


(575) 386-2363
Real Estate Company


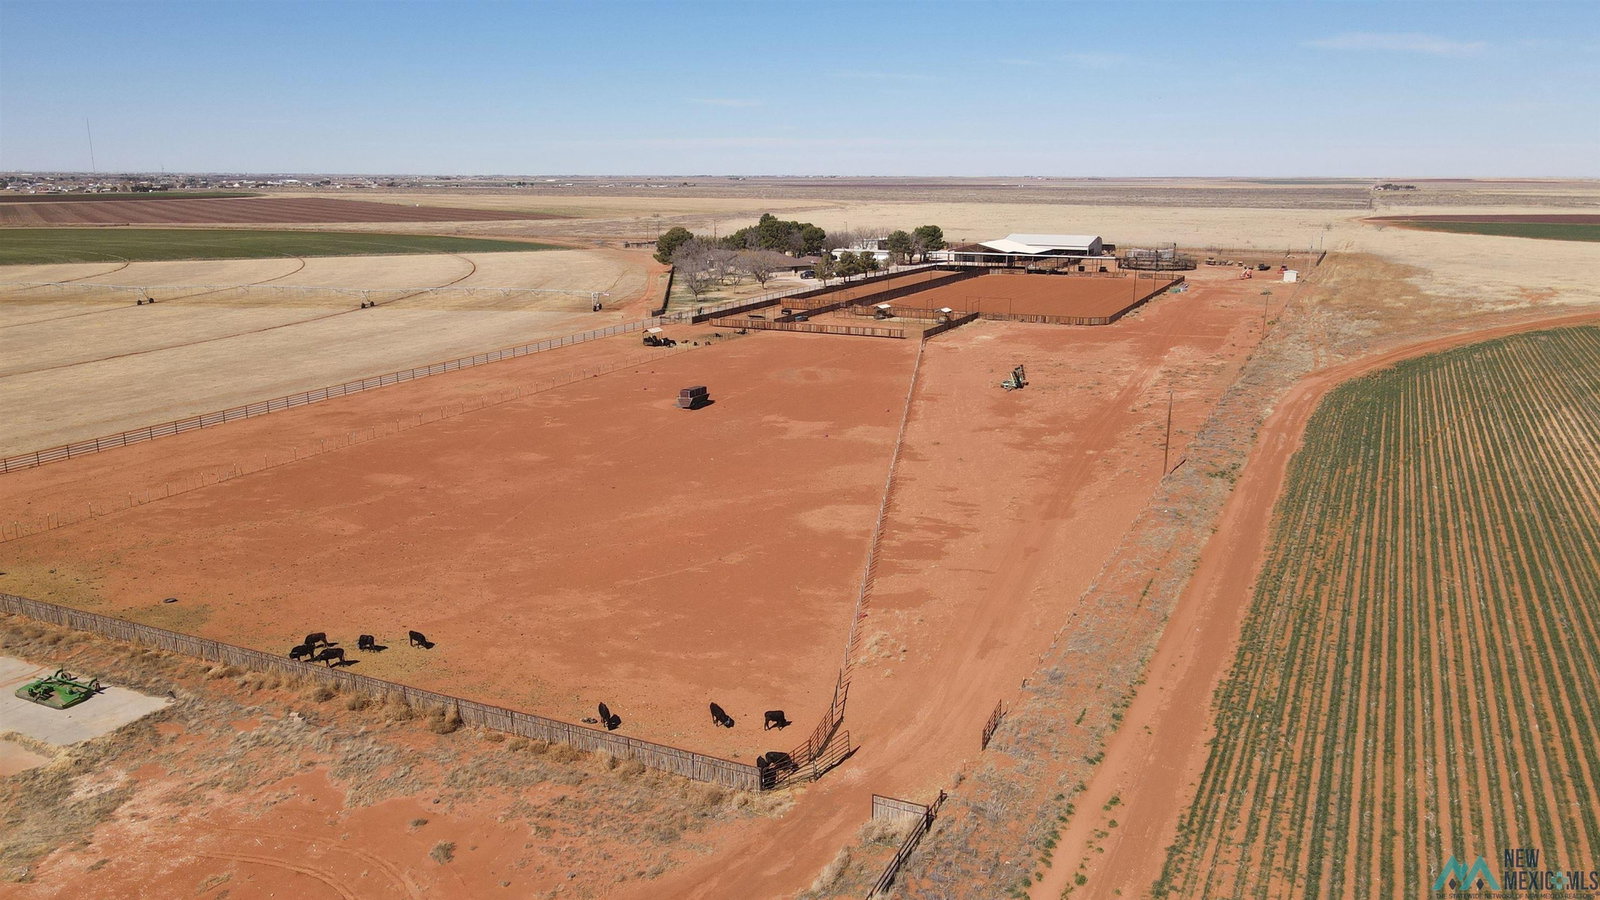


Beautiful ranch style home with 3 car garage & 1 pass through, pool with slide & hot tub large covered patio with electric screens for the summer weather, large shop/guest quarters appx 65 x 40 with appx 850 +/- heated & cooled area and a large 3/4 bathroom, 10 x 55 storage with garage door & 40 x 30 garage with 3-10' garage doors on its own septic. Flier with more details provided in Associated Docs. Home is beautiful with unique treatments on various walls & ceilings throughout. Open floor plan spotlighting a large kitchen and dining space with an island/bar area, double ovens w/warmer, gas stove top, new hood and soft close cabinets looking onto a huge family room complete with a fireplace. (large chandeliers pictured will not remain) Large main bedroom suite area has a vaulted ceiling , electric fireplace with blower and a walk in closet with extra built ins. The main bath area has a stand alone copper tub with a feature wall & chandelier on the opposite side is an enclosed rock finish shower with a rain shower head an electronic steam sauna. Double sink vanity with vessel sinks on top of granite with a full lighted mirror. Amazing butler pantry that is SO large a bar table even fits, cold water sink, freezer/fridge combo, wine fridge, ice maker, lazy susans & special pull outs for storage or liquor. sliding barn door leads to a Huge mud room with an island & multiple wall coveys and a large 3/4 bathroom and extra large closet for coats, caps, hats & muddy boots! Mud room leads to back home or 3 car garage with center section drive through. 3 large bedrooms are located on the other side of the home with a bathroom and double sinks with lots of storage. Just outside the office/den area are large windows looking out onto the patio & pool area. Covered patio with electric shades to block out the hot NM sun all looking overlooking an appx 45 x 20 pool/hot tub combo with a slide, diving board, electric pool cover and waterfall fountains into pool. Back yard has a gazebo for setting up your cookers and on the other side a firepit. Just to the back of the home & pool is a large shop building 3-10' overhead garage door combo. appx 850 +/- heated & cooled area currently used for a weight room with a huge fan & large bathroom & shower. Just to the back of garage section is a 10 x 55 storage area with another garage door. Shop building is on it's own septic. This could be a great guest quarters or media/man cave. On the West side of this incredible shop is a basketball/pickle ball court! This property is to be sold with the adjoining Farm appx 140.41 acres with wtr rights, 2 big barns, 2 lighted arenas, 2 horse walkers, pivot and 50 acres of Giant Bermuda and 50 acres of Wheat. Both properties are currently going through a one time exemption which will alter current sizes however both will still total 145.41 acres together. Listing Brokers have well & Septic permits to provide upon contract. 10 acres to the SE of property with home, barn & stalls may be purchased separately. MLS # 20261018 FARM/Ranch listing to be sold together with this listing. Just ask for more information.
Listing courtesy of Edge Realty Group.

/u.realgeeks.media/saenzsmith/2.png)