


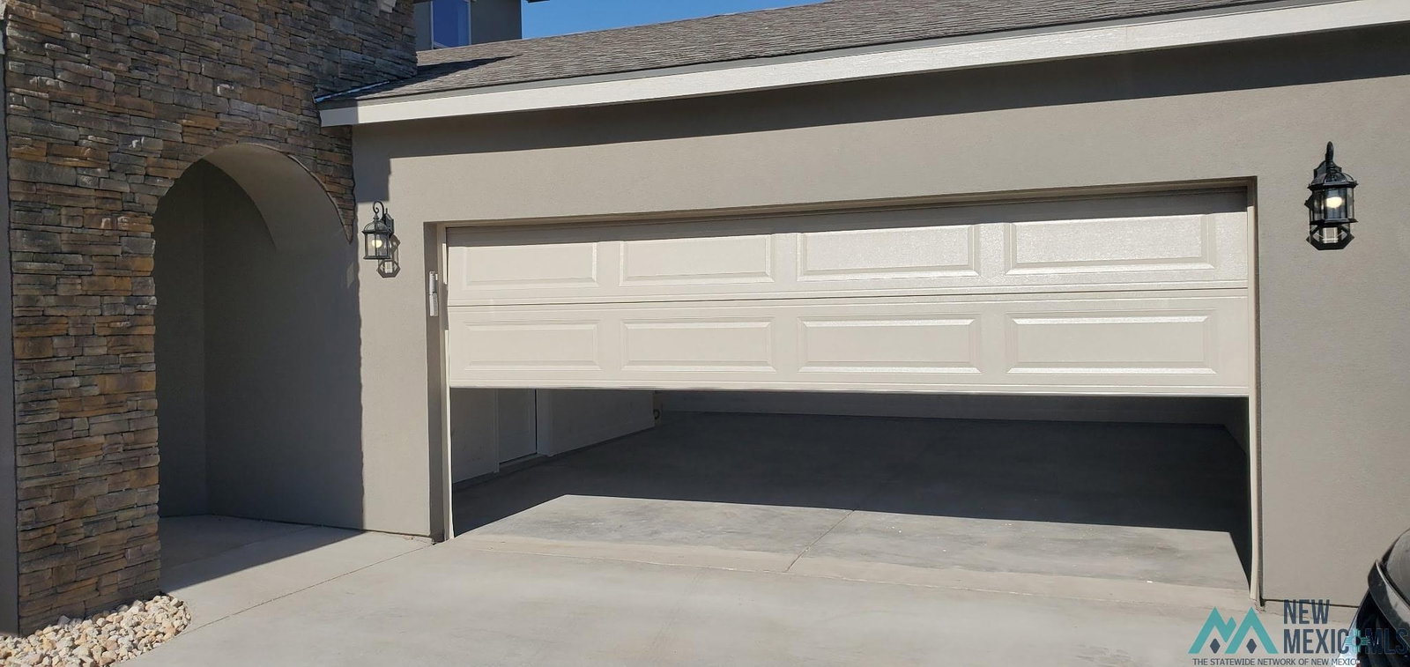


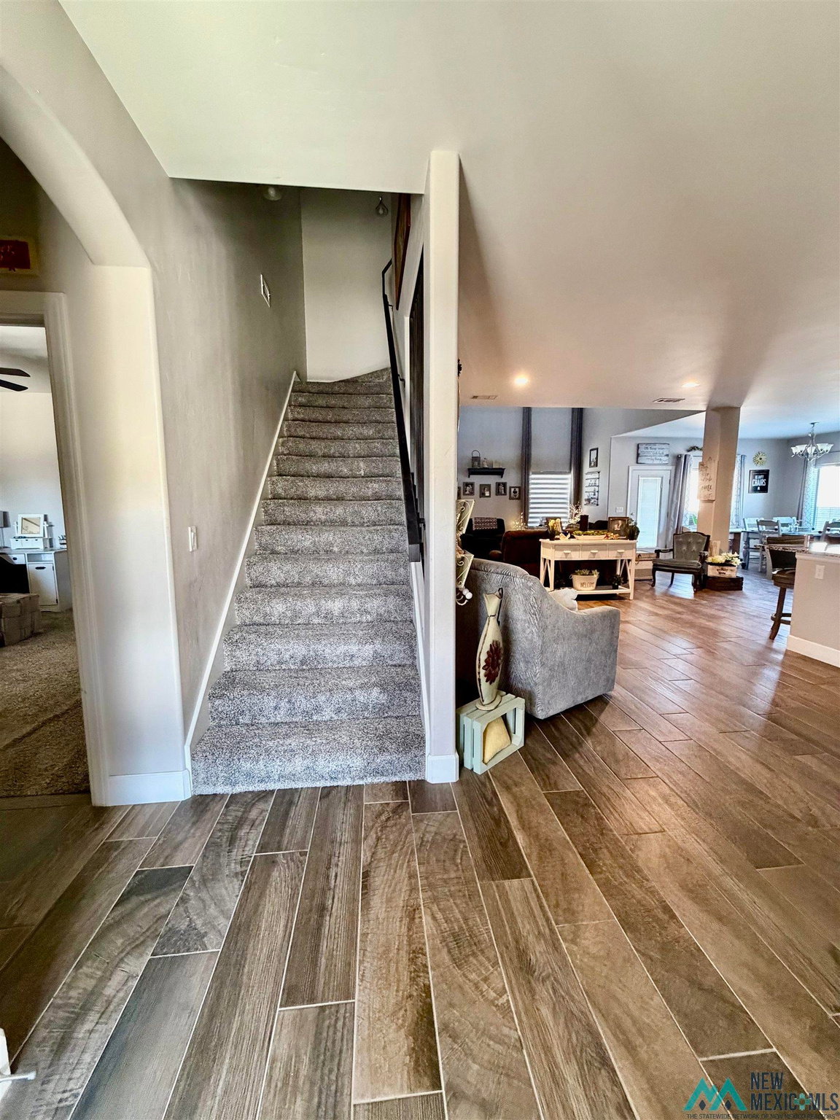


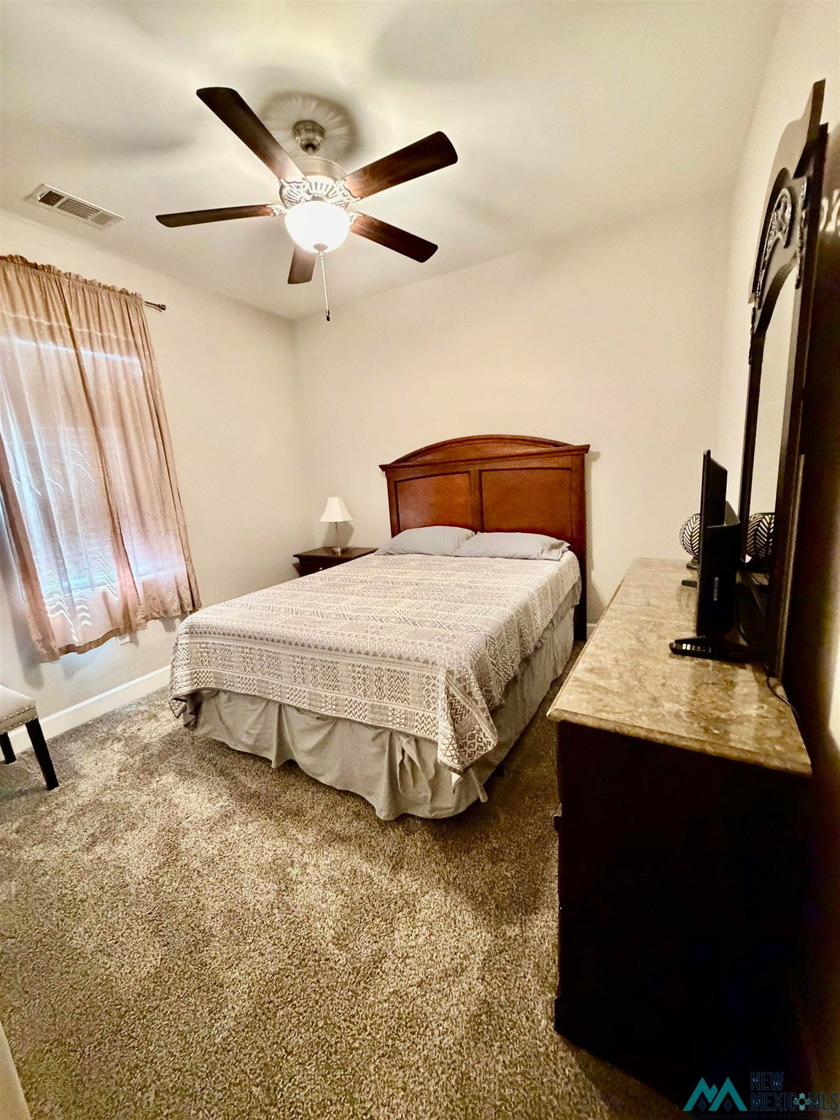


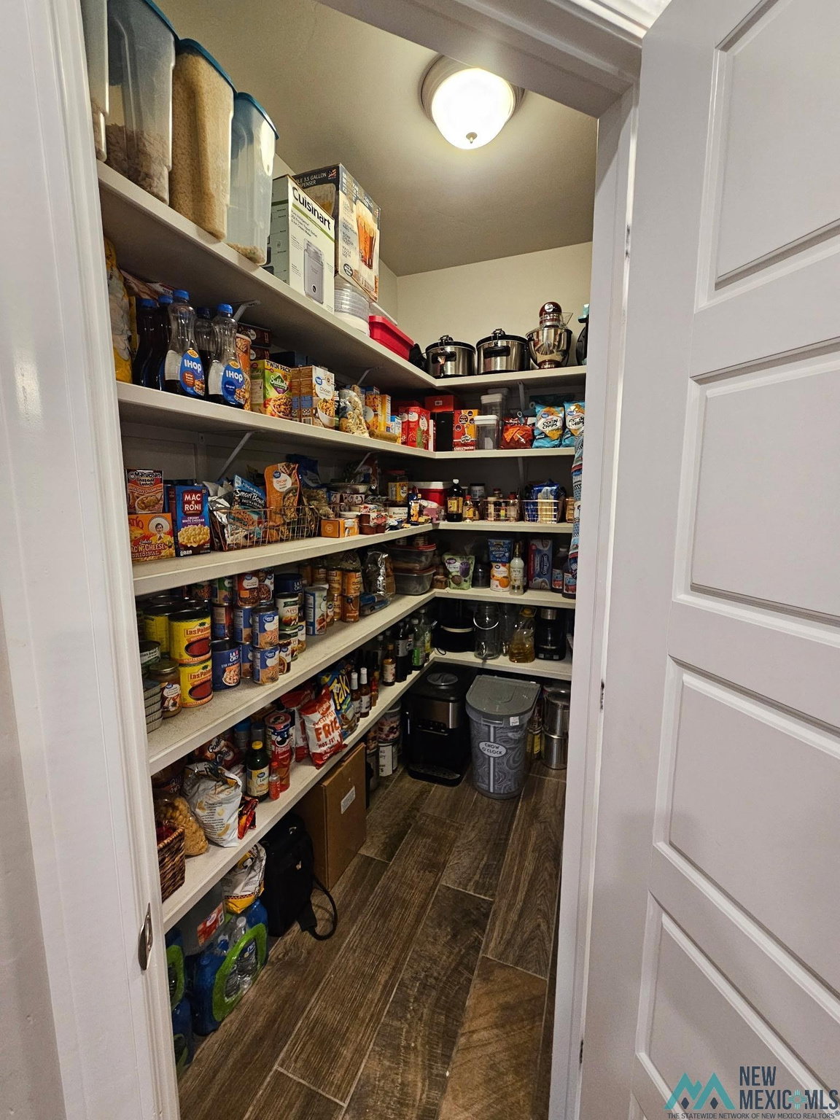


Welcome to this spacious and beautifully maintained 4 bedroom, 2.5 bathroom home offering comfort, functionality, and room to grow. Featuring an open floor plan with a large loft area, this home is perfect for both everyday living and entertaining. The oversized primary suite provides a true retreat with a generous bathroom and walk-in closet. All bedrooms are nicely sized, offering plenty of space throughout the home. You'll also love the formal dining area and the oversized pantry with abundant storage. Step outside to enjoy a fully landscaped front and backyard, complete with extra concrete for added convenience. The above-ground pool features includes all equipment and a new liner when ready to replace, making it ready for summer enjoyment. A small shed adds even more storage options. Additional features include a 2 car garage and electronic blinds with remote controls for modern comfort and ease. This home truly has it all - space, upgrades, and thoughtful details throughout.
Listing courtesy of Cavern City Real Estate LLC.

/u.realgeeks.media/saenzsmith/2.png)