


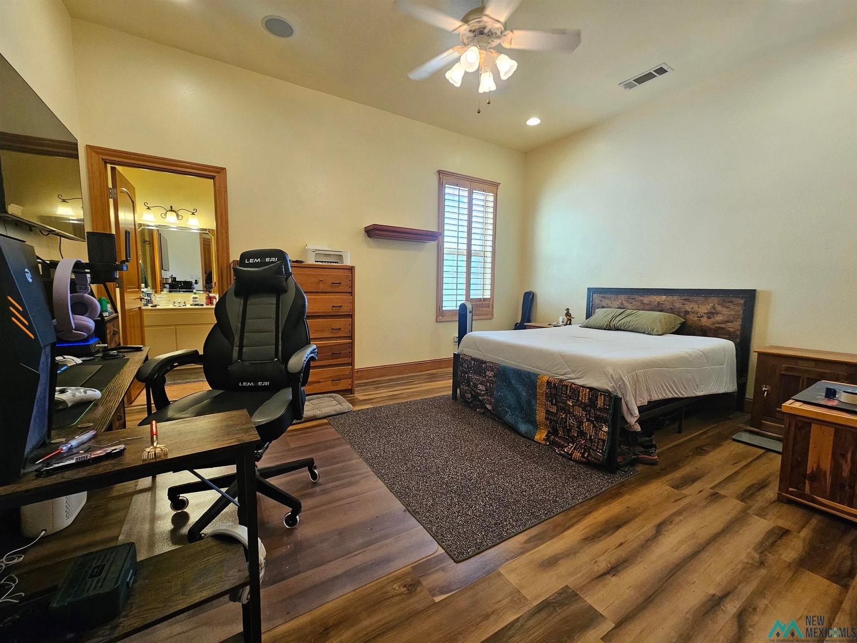


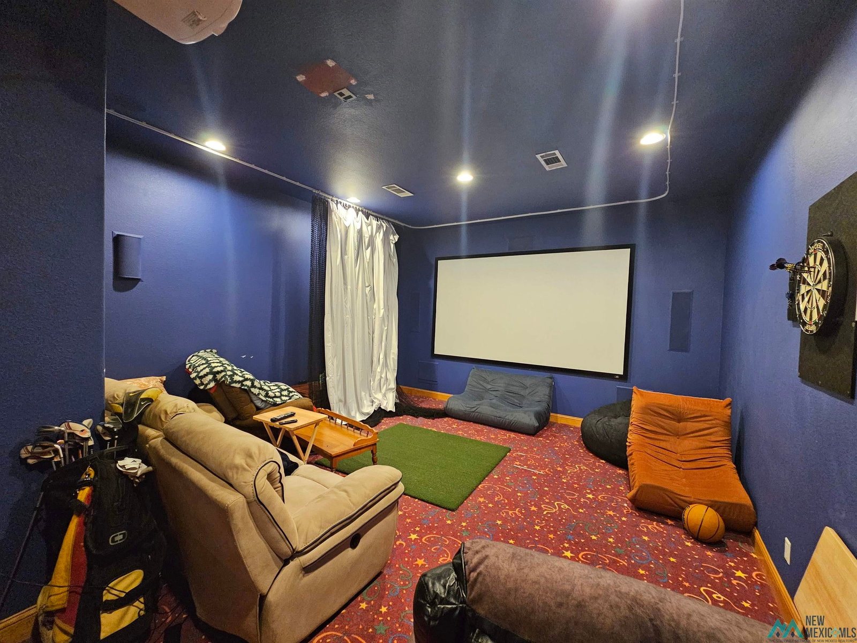


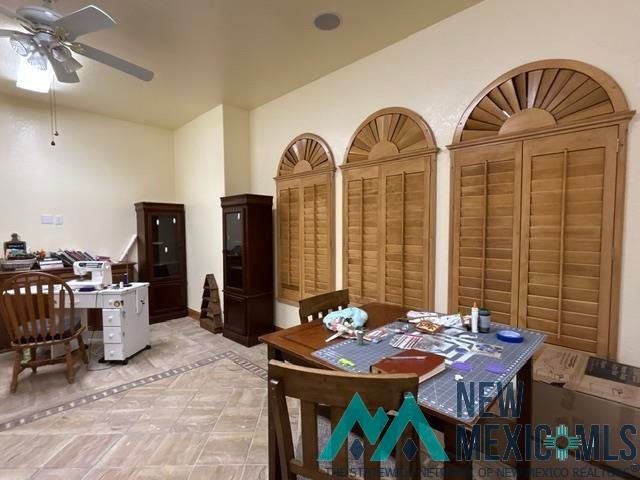


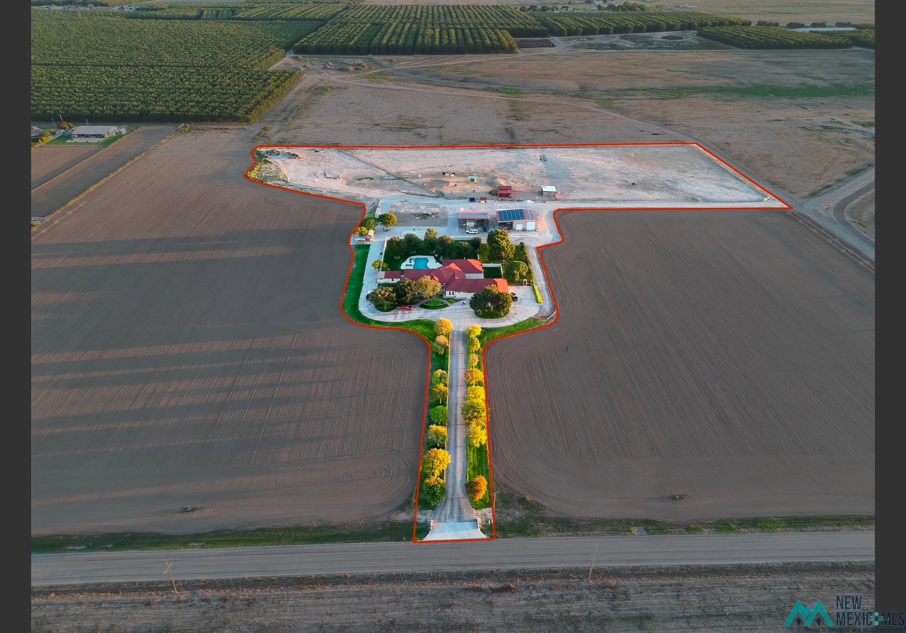

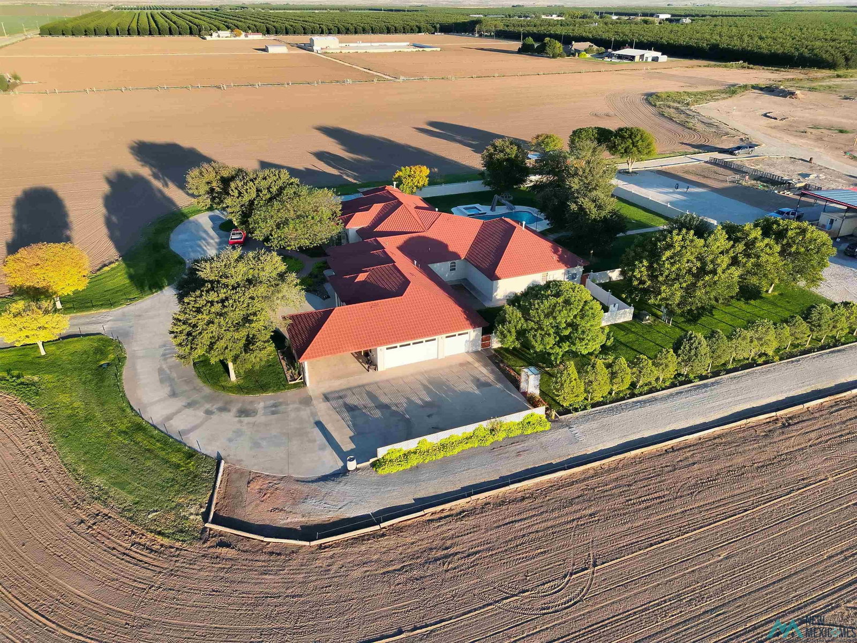


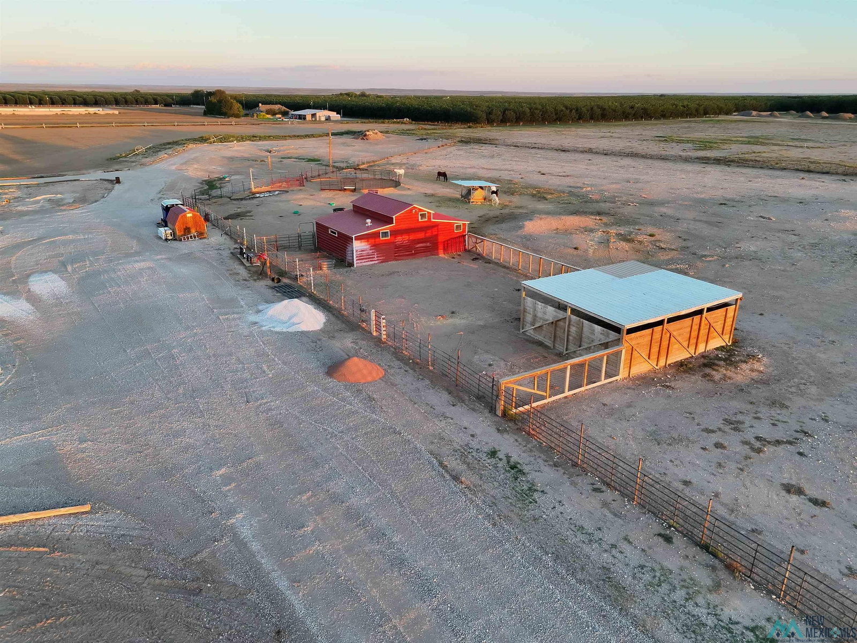


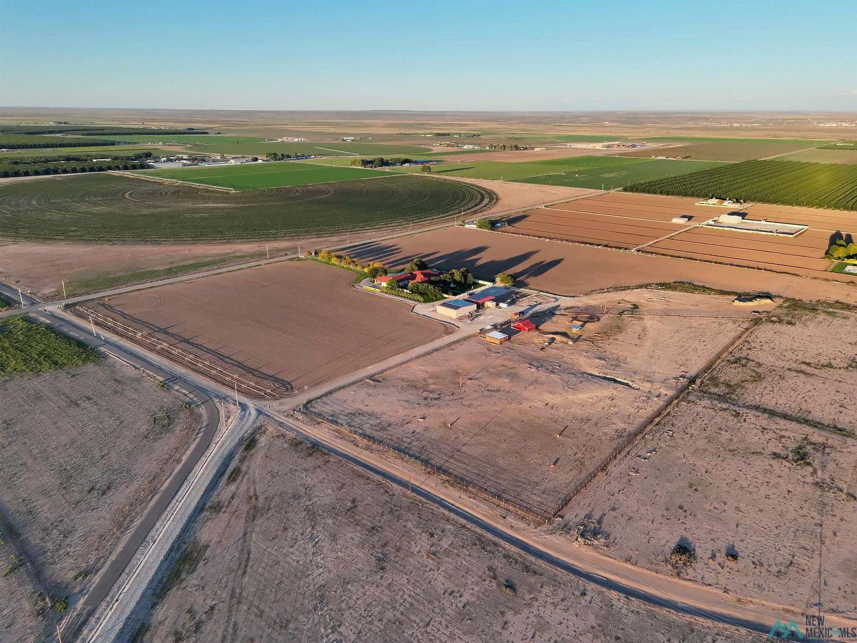
Welcome to **The Old Larue Place,** a truly exceptional custom-built estate designed for comfort, entertaining, and enjoying wide-open space. Situated on approximately 12 acres with over 6,400 square feet, this one-of-a-kind property offers a rare blend of quality craftsmanship, versatility, and resort-style amenities. Inside, the expansive layout is built to accommodate a variety of lifestyles. The home features two primary suites, two additional bedrooms, five full bathrooms, and two half bathsproviding space and privacy for all. Multiple living areas with cozy gas fireplaces create inviting gathering spaces, while both a formal dining room and breakfast area offer flexibility for everyday living and hosting. The chefs kitchen is the heart of the home, centered around a large island and complemented by an oversized walk-in pantryperfect for entertaining or daily convenience. Additional highlights include a dedicated theater room with approximately 135-inch screen, game room, craft room, and a library/office with built-in cabinetry. A versatile flex space with a full bath can serve as a workout room, guest space, or convenient pool access room. Step outside to your private retreat, complete with mature landscaping, a walled backyard, and outdoor lighting. The impressive in-ground pool (approx. 21 x 43) features a waterfall spa and slide, creating the ultimate setting for relaxation and fun. A separate pool house adds even more flexibility for entertaining or storage. The property is well-equipped for a variety of uses, including equestrian or hobby needs, with horse barns and corrals, a 22 x 18 storage building, and a large insulated shop (approx. 2,666 sq ft) with overhead doors. Additional features include a 30 x 20 tool room, a 50 x 40 carport, and a converted Conex structure offering extra living space with two bedrooms, full bath, and kitchen. With both cooperative water and a private well, plus ample acreage for recreation or expansion, this property delivers space, function, and opportunity. Buyer to verify all details and permitted uses.
Listing courtesy of RE/MAX Of Alamogordo.

/u.realgeeks.media/saenzsmith/2.png)