


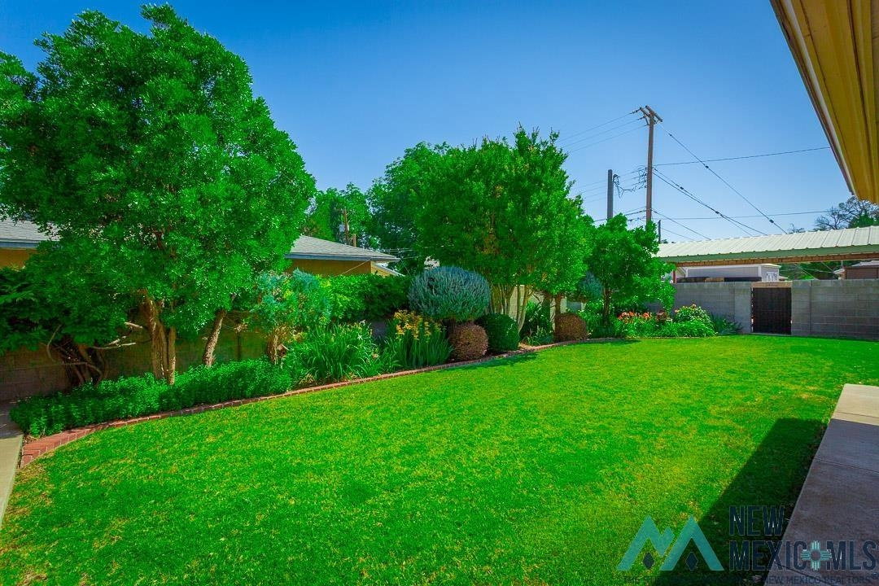


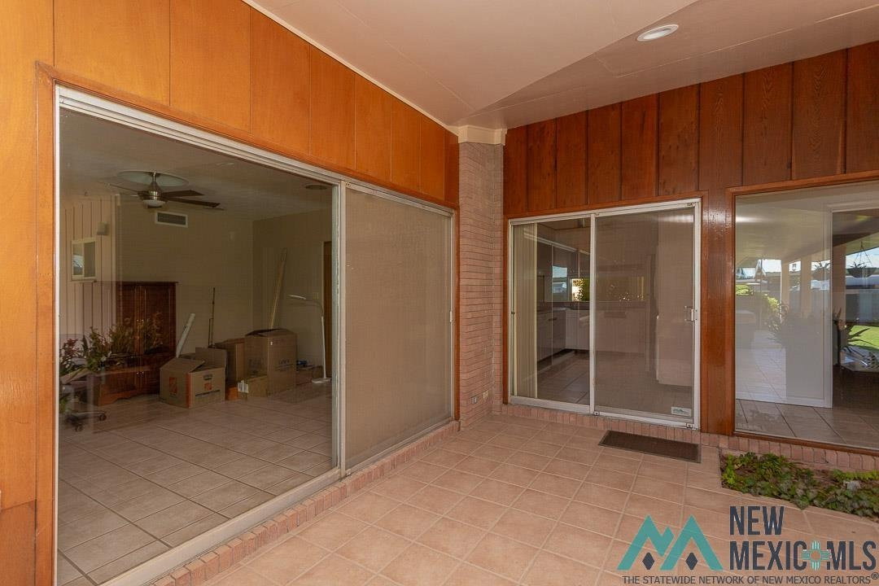
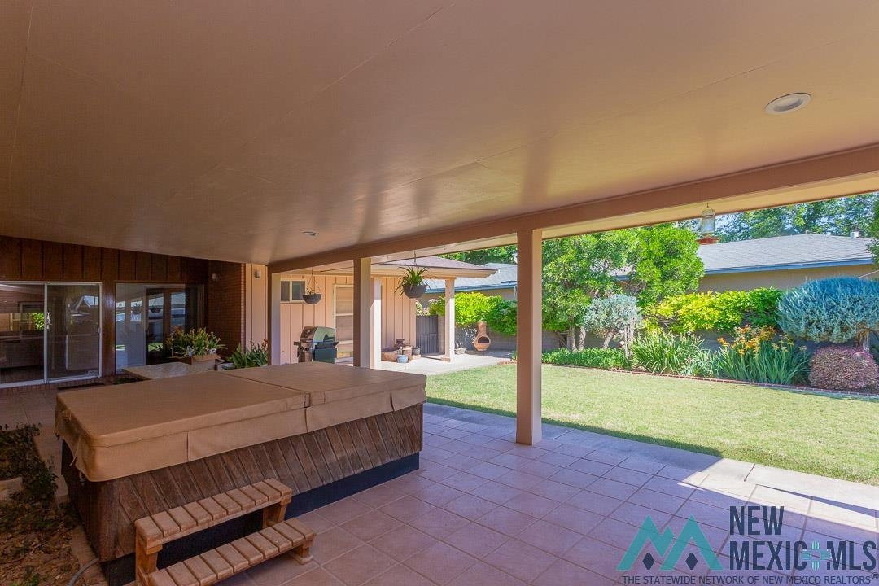


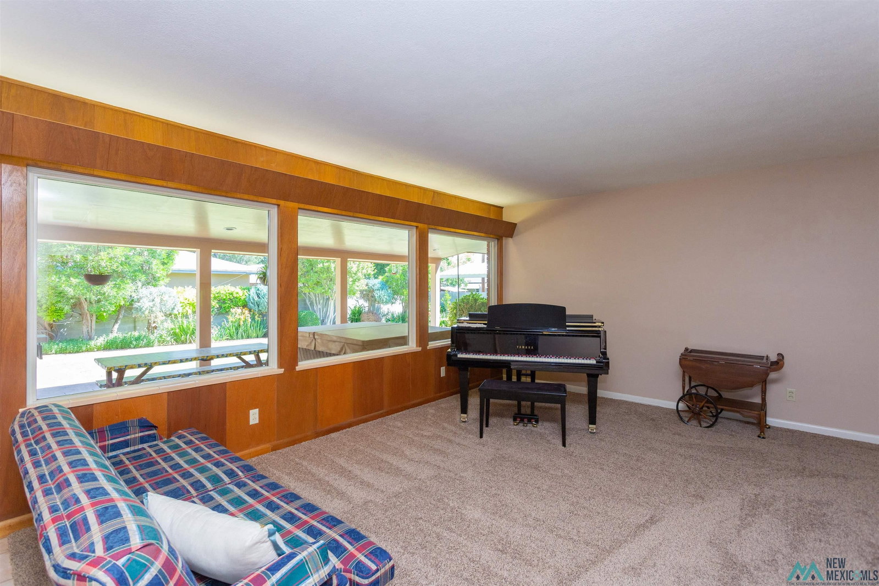


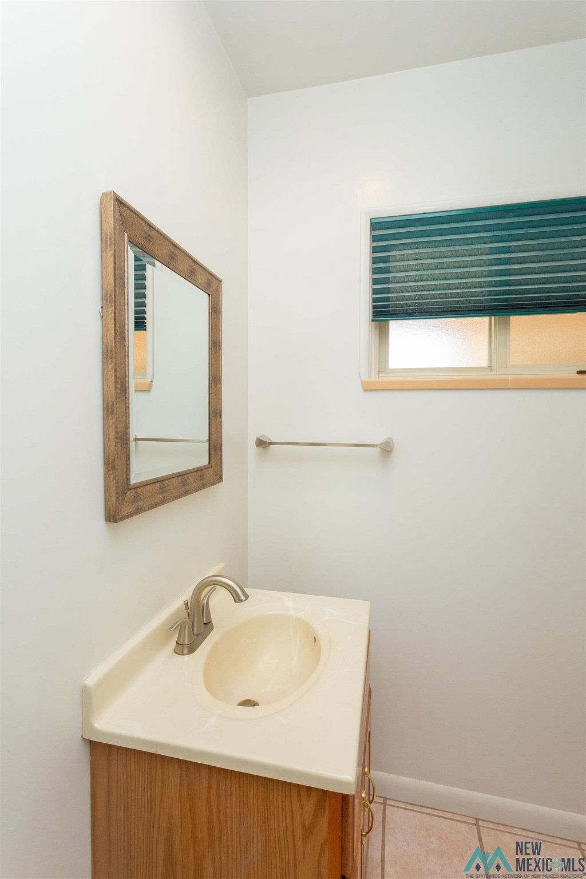


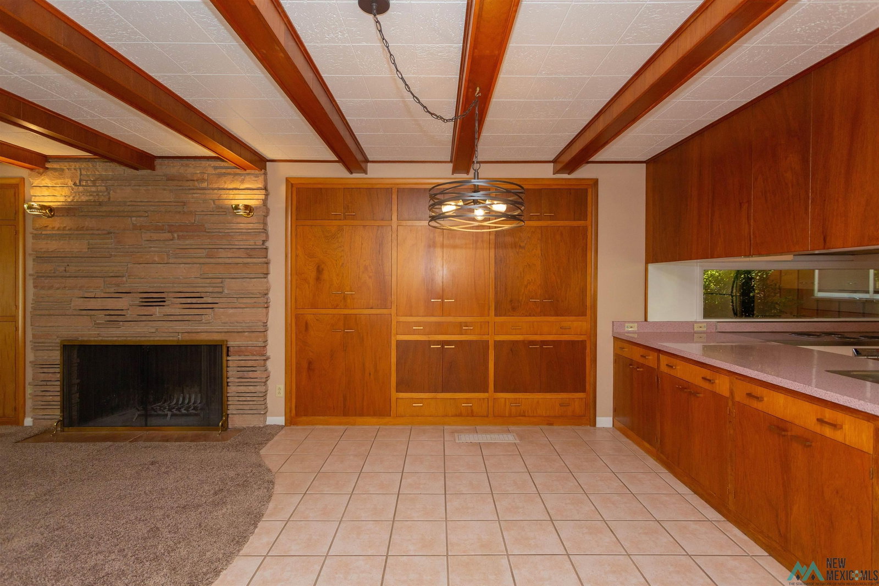


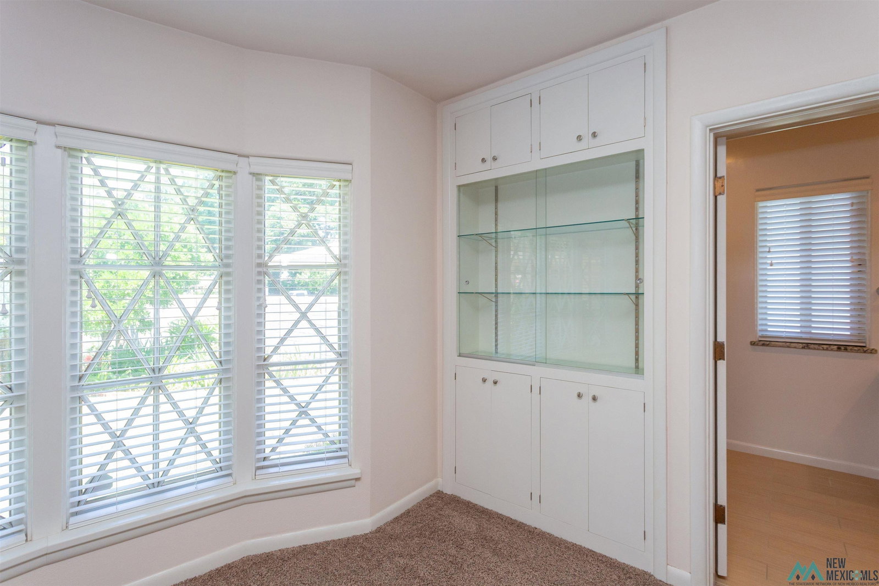


Without a doubt, this is one you will want for your own!!! A little retro, a little modern, elegance and fun all wrapped up in this homey, comfortable home. This home has impeccable landscaping front and back, plenty of parking with a large driveway, a side drive, a 3-car tandem garage, and extra space for the RV and toys. The oversized front door leads into a beautiful foyer and 3 very spacious bedrooms. Two of the rooms have bay windows with beautiful views. This home has unbelievable amounts of storage throughout. Every bedroom has a bath, and there is a 1/2 bath for guests. Two huge living areas, one featuring a fantastic fireplace, the other with views and doors leading out to the patio and fragrant backyard. There is a hot tub on the patio, set up to provide privacy from the neighbors. The kitchen has so much storage, and you won't believe these cabinets and drawers. They are all metal and original to the home. Appliances are retro style as well. There is so much you just need to come see it and make it yours soon.
Listing courtesy of RE/MAX Axiom.

/u.realgeeks.media/saenzsmith/2.png)