


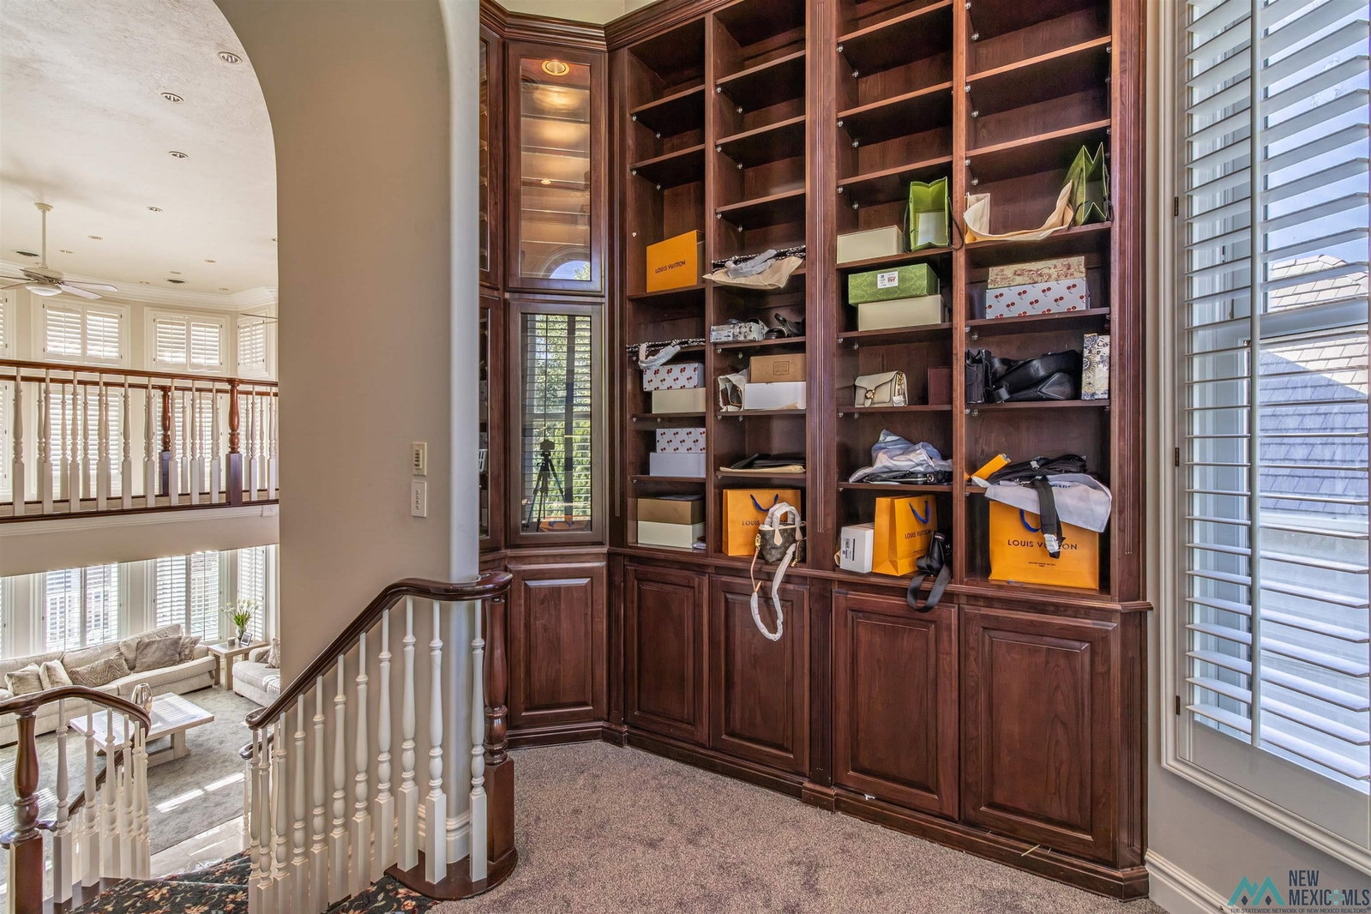


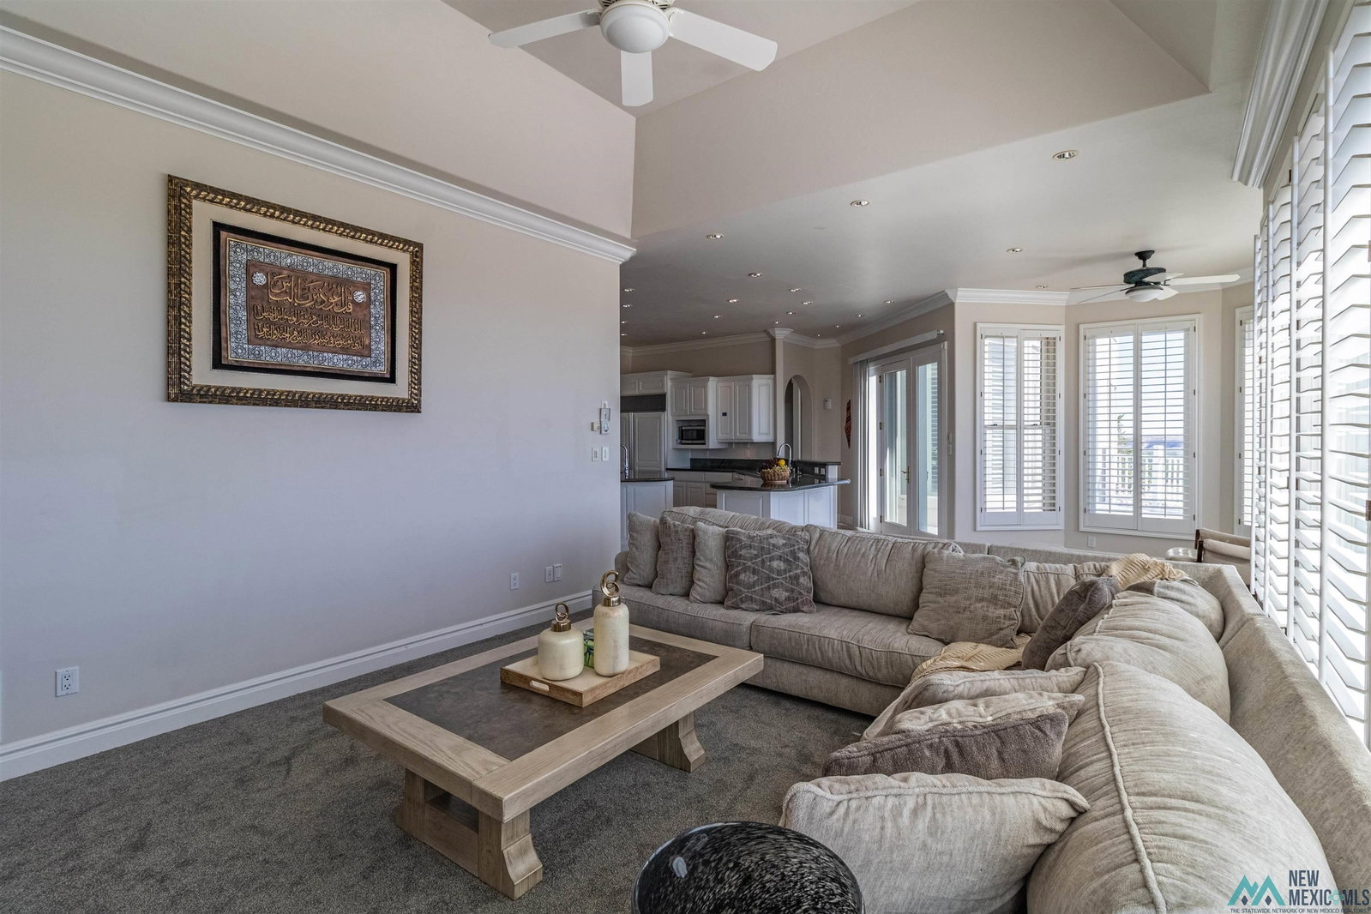


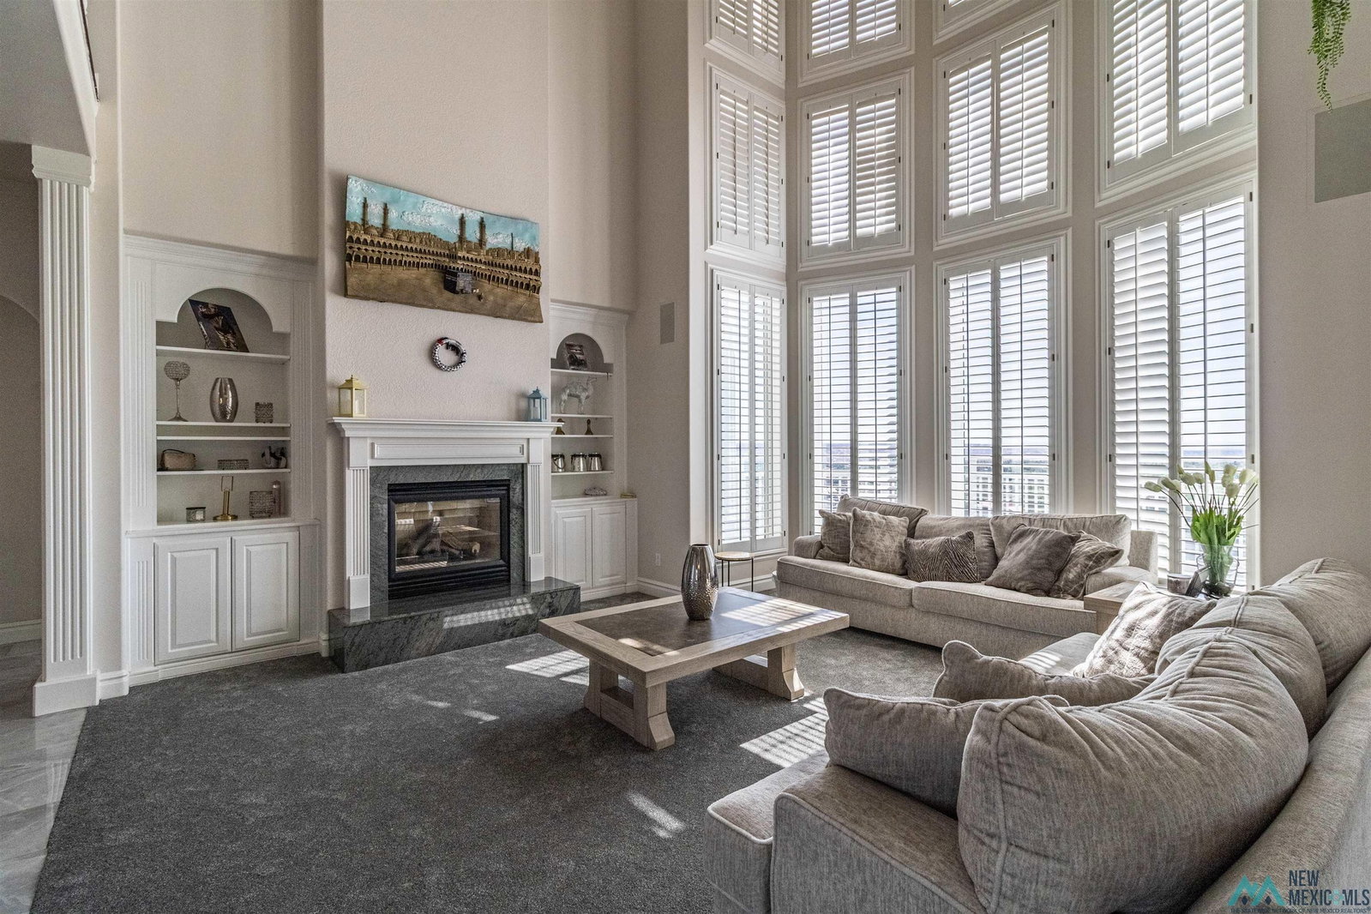


''VISTA GRANDE'' Elegant, enormous, bright & airy Southwestern-Style estate located on a cul-de-sac atop Farmington NM's ''F Hill'' w/ views of Shiprock, rivers, bluffs & mountains. Less than 5 minutes from Chokecherry Canyon and under 1 hour from Durango, CO. Smart Home w/ 5312sf of above-ground living space w/ a 2440sf 3+/1 basement apartment & 4-car garage. Abundant natural light from prominent windows plus canned lighting and ceiling fans throughout. 4 considerable bedrooms all w/ en-suite baths, oversized closets, coffered ceilings, fans & views. Primary suite is located on the main level & boasts 70-mile views, a bathroom w/ jetted tub, dual sinks & tiled walk-out shower & a formidable closet w/ built in cabinetry, a secret panic room & built-in safe & ironing board. Updated kitchen features granite counters, custom cabinets, a breakfast bar, double convection ovens, new 5-burner electric cooktop w/ pop-up fan, Sub-Zero fridge/freezer & dishwasher w/ cabinet-fronts & a trash compactor. Pantry, Butler's Kitchen, & Laundry w/ granite, cabinetry, sink & an additional Sub-Zero fridge/freezer. Formal dining room w/ chandelier & surround-sound connection to entire home. Elegant entry & Living Room w/ 20' ceilings, new tile, fans, views, & a gas-log fireplace. Breakfast nook w/ Trex deck access overlooking the entire world. Den w/ built-ins & surround sound. 2 half baths. Oversized garage w/ cabinets, workbench, mud entry & additional washer/dryer. Upstairs features 3 bedrooms/baths, a private well-lit reading room w/ book shelves, a theater w/ cabinets, office w/ built-in cabinet & a granite desk & a large game room w/ dual fans. Basement w/ walk-out access to grilling area is currently being refinished & features 4 enormous rooms that could be used for additional living or entertainment space. 4 A/C systems, in-floor radiant heat & new backup generator. Room to build terraced pool or gardens. Mature grass/trees & lighted paths. Furnishings are new & negotiable
Listing courtesy of Exp Realty, LLC.

/u.realgeeks.media/saenzsmith/2.png)