


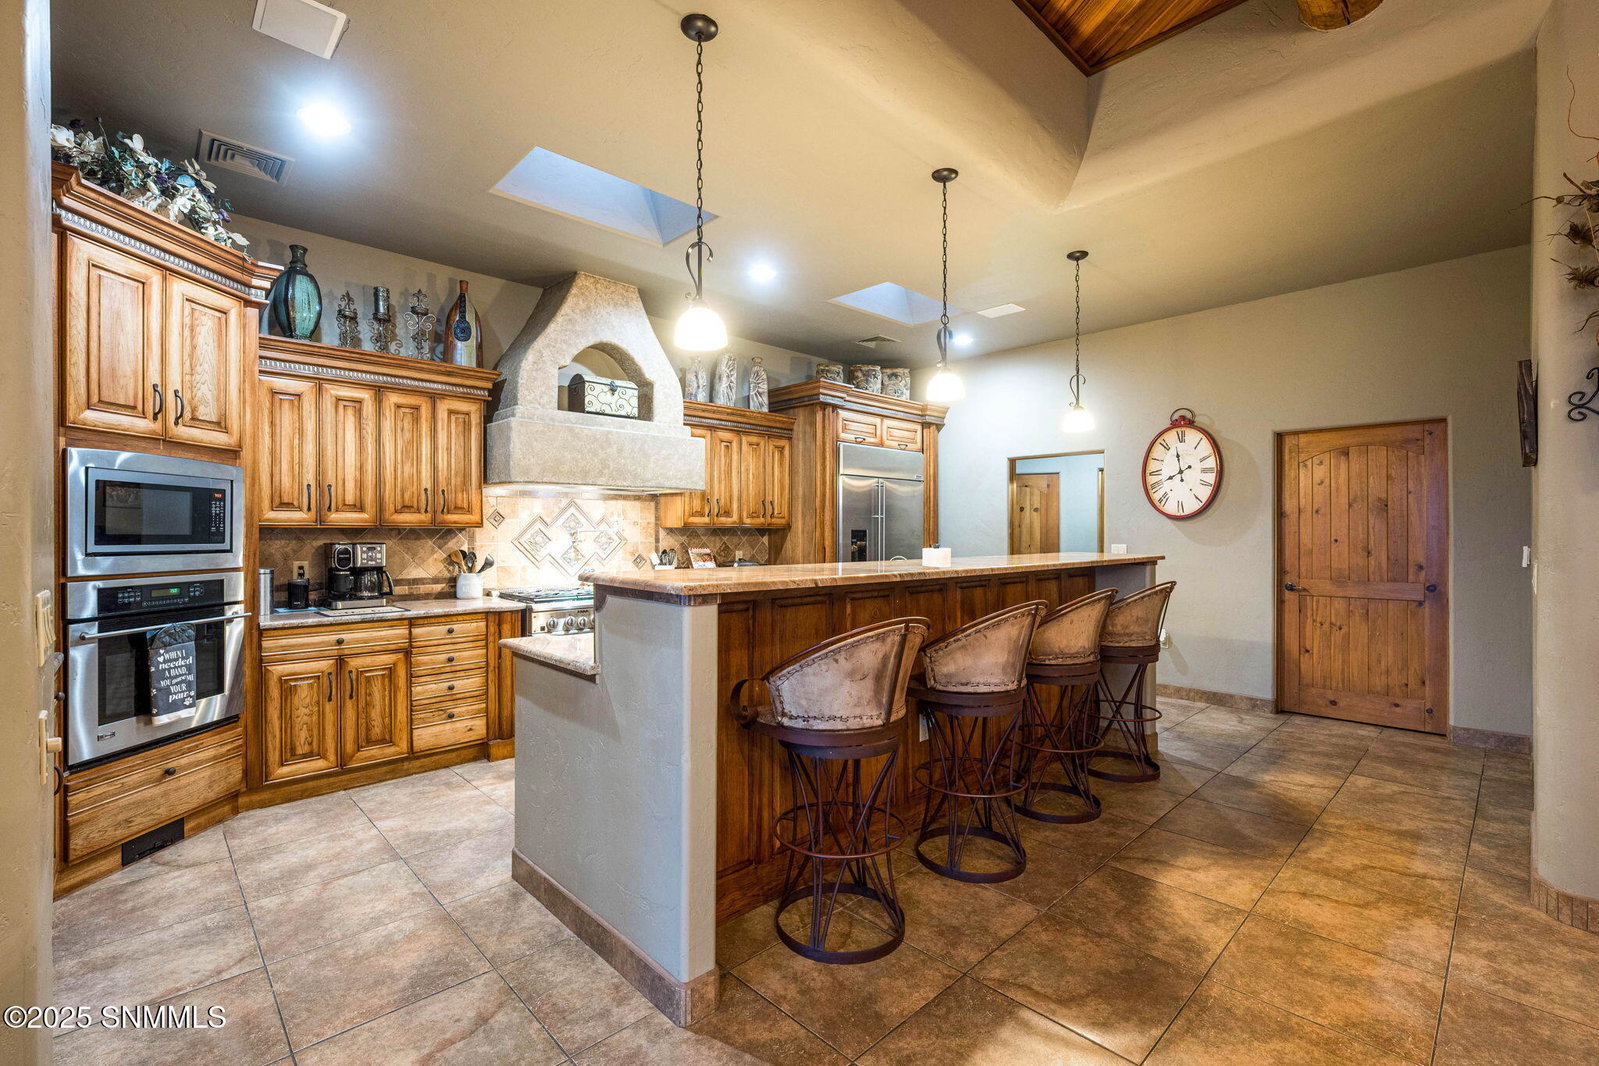


Stunning Custom Southwest Home at Fairway 18 Estates in Picacho Hills. A 4-bedroom residence (or 3 bedrooms plus a dedicated office) with 2.5 well-appointed bathrooms, w/ overside 3 car garage, is set within a gated enclave. This expansive 3,784 square foot home offers refined living with dramatic views of the city lights and Organ Mountain peaks framed by oversized, wood-encased windows. Designed for both comfort and entertaining, the home features a chef's kitchen equipped with GE Monogram appliances, a wine cooler, a built in ice maker, and custom Kowalski cabinetry. Entertain guests in the media room and enjoy seamless indoor-outdoor living with an outdoor kitchen, inviting fireplace, resort-style pool and spa, and built-in bar. The owner's suite offers a serene escape, featuring a spacious walk-in closet, a spa-inspired bathroom with a jetted soaking tub, steam shower, and elegant finishes throughout. A secondary patio with a hot tub, located just off the owner's suite, provides a tranquil retreat.
Listing courtesy of Prosper Real Estate.

/u.realgeeks.media/saenzsmith/2.png)