


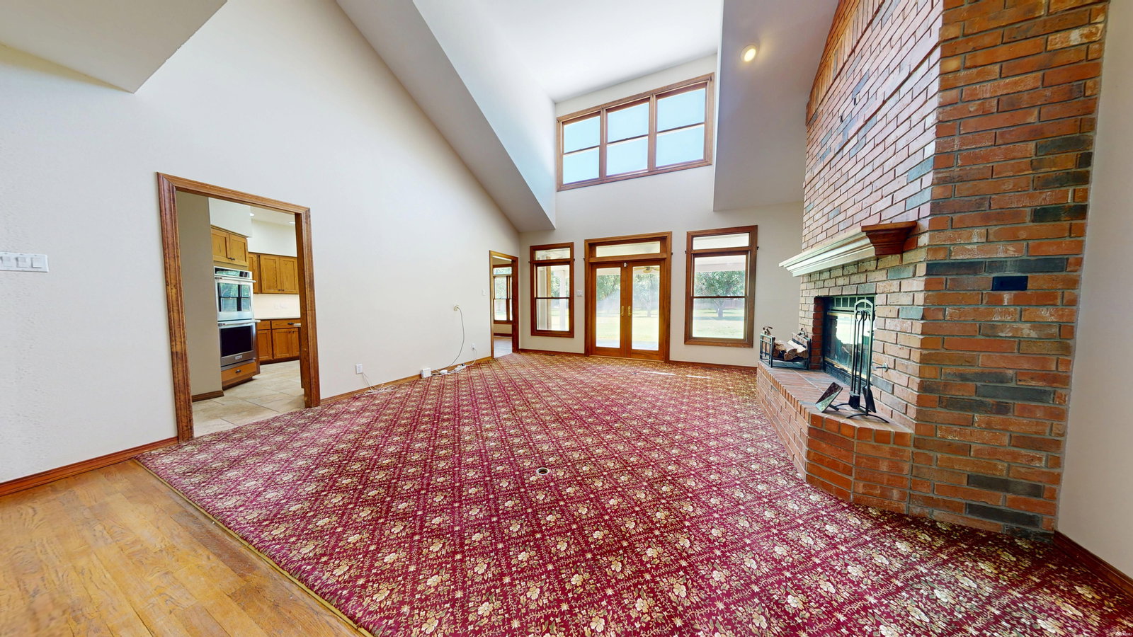

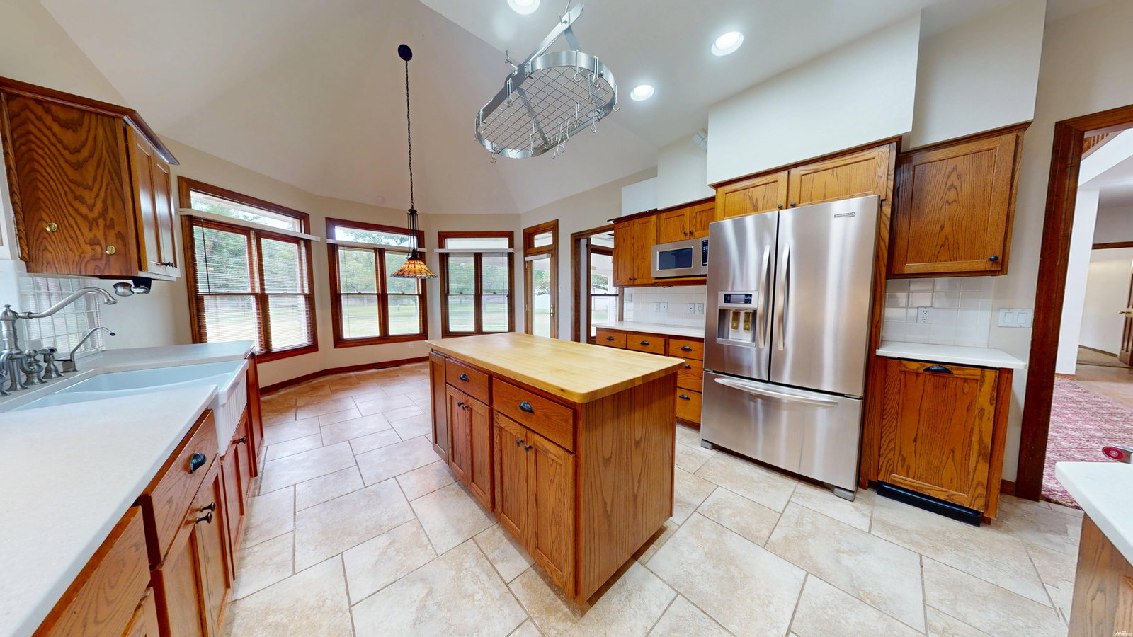


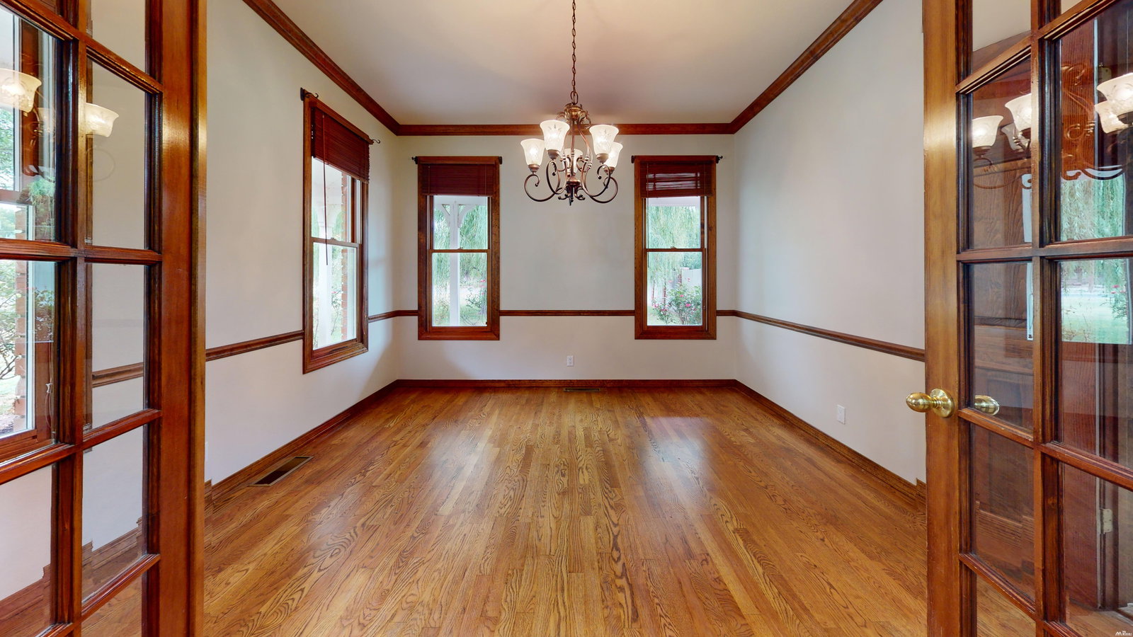


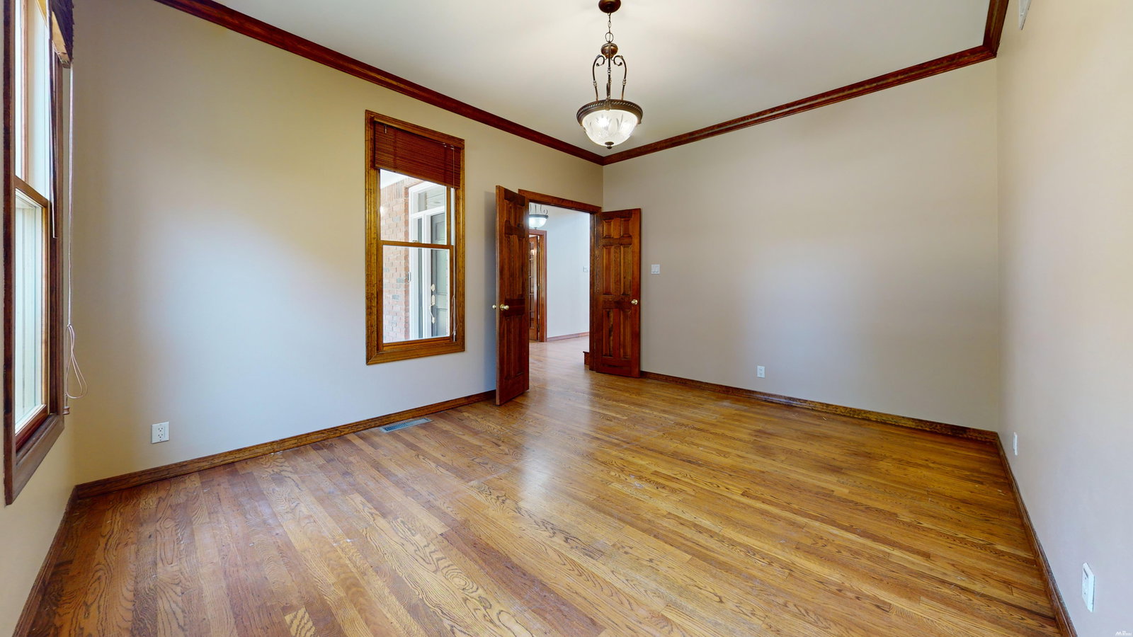


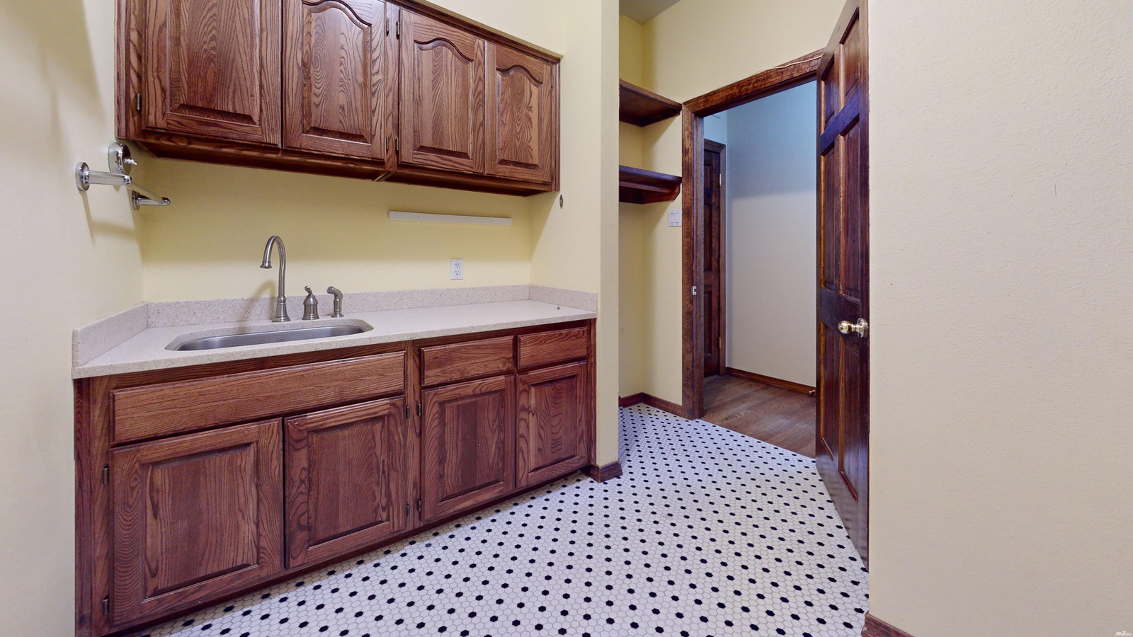


Welcome to this extraordinary custom-built three-story home nestled on 1.53 beautifully landscaped acres in one of the area's most highly coveted neighborhoods. Offering 5 bedrooms, 4.5 bathrooms, timeless craftsmanship, and exceptional living spaces, this one-of-a-kind property blends elegance, comfort, and functionality. A grand entry welcomes you with a beautiful wood staircase, soaring ceilings, and an abundance of natural light pouring into the stunning semi-vaulted living room. The dramatic floor-to-ceiling brick fireplace serves as the focal point, while expansive windows and French doors showcase picturesque views of the backyard. The updated chef's kitchen features custom cabinetry, solid surface countertops, a farmhouse sink, premium stainless steel appliances, double ovens, a gas cooktop, spacious center island, walk-in pantry, and generous prep space-perfect for entertaining or everyday living. Host memorable gatherings in the elegant formal dining room, or enjoy the privacy of the dedicated office/study with French doors and beautiful hardwood flooring. The luxurious primary suite is a true retreat, featuring a cozy sitting area with its own fireplace, large windows overlooking the expansive backyard, and a beautifully renovated spa-inspired ensuite complete with a freestanding soaking tub, oversized walk-in tiled shower, dual vanity, and spacious walk-in closet. Upstairs, you'll find generously sized secondary bedrooms and baths, while the third floor provides flexible living space ideal for guests, hobbies, media, or recreation. Additional bonus: Laundry chute direct to laundry room!! Step outside to enjoy your own private oasis featuring: 1.53-acre lot Hot tub beneath a pergola Covered patio overlooking the backyard Small hobby pecan orchard Barn/workshop with endless possibilities Mature trees and expansive lawn with room to roam Additional highlights include: Gorgeous hardwood flooring Extensive wood trim and custom millwork Multiple fireplaces Large picture windows throughout Exceptional storage Spacious laundry and utility areas Timeless brick exterior with inviting wraparound front porch Oversized living spaces designed for both entertaining and everyday comfort This exceptional estate offers the perfect combination of privacy, luxury, and acreage while remaining just minutes from city conveniences. A rare opportunity to own a truly distinctive custom home in one of the area's most desirable locations. Schedule your private showing today.
Listing courtesy of Wilcox Realty.

/u.realgeeks.media/saenzsmith/2.png)