


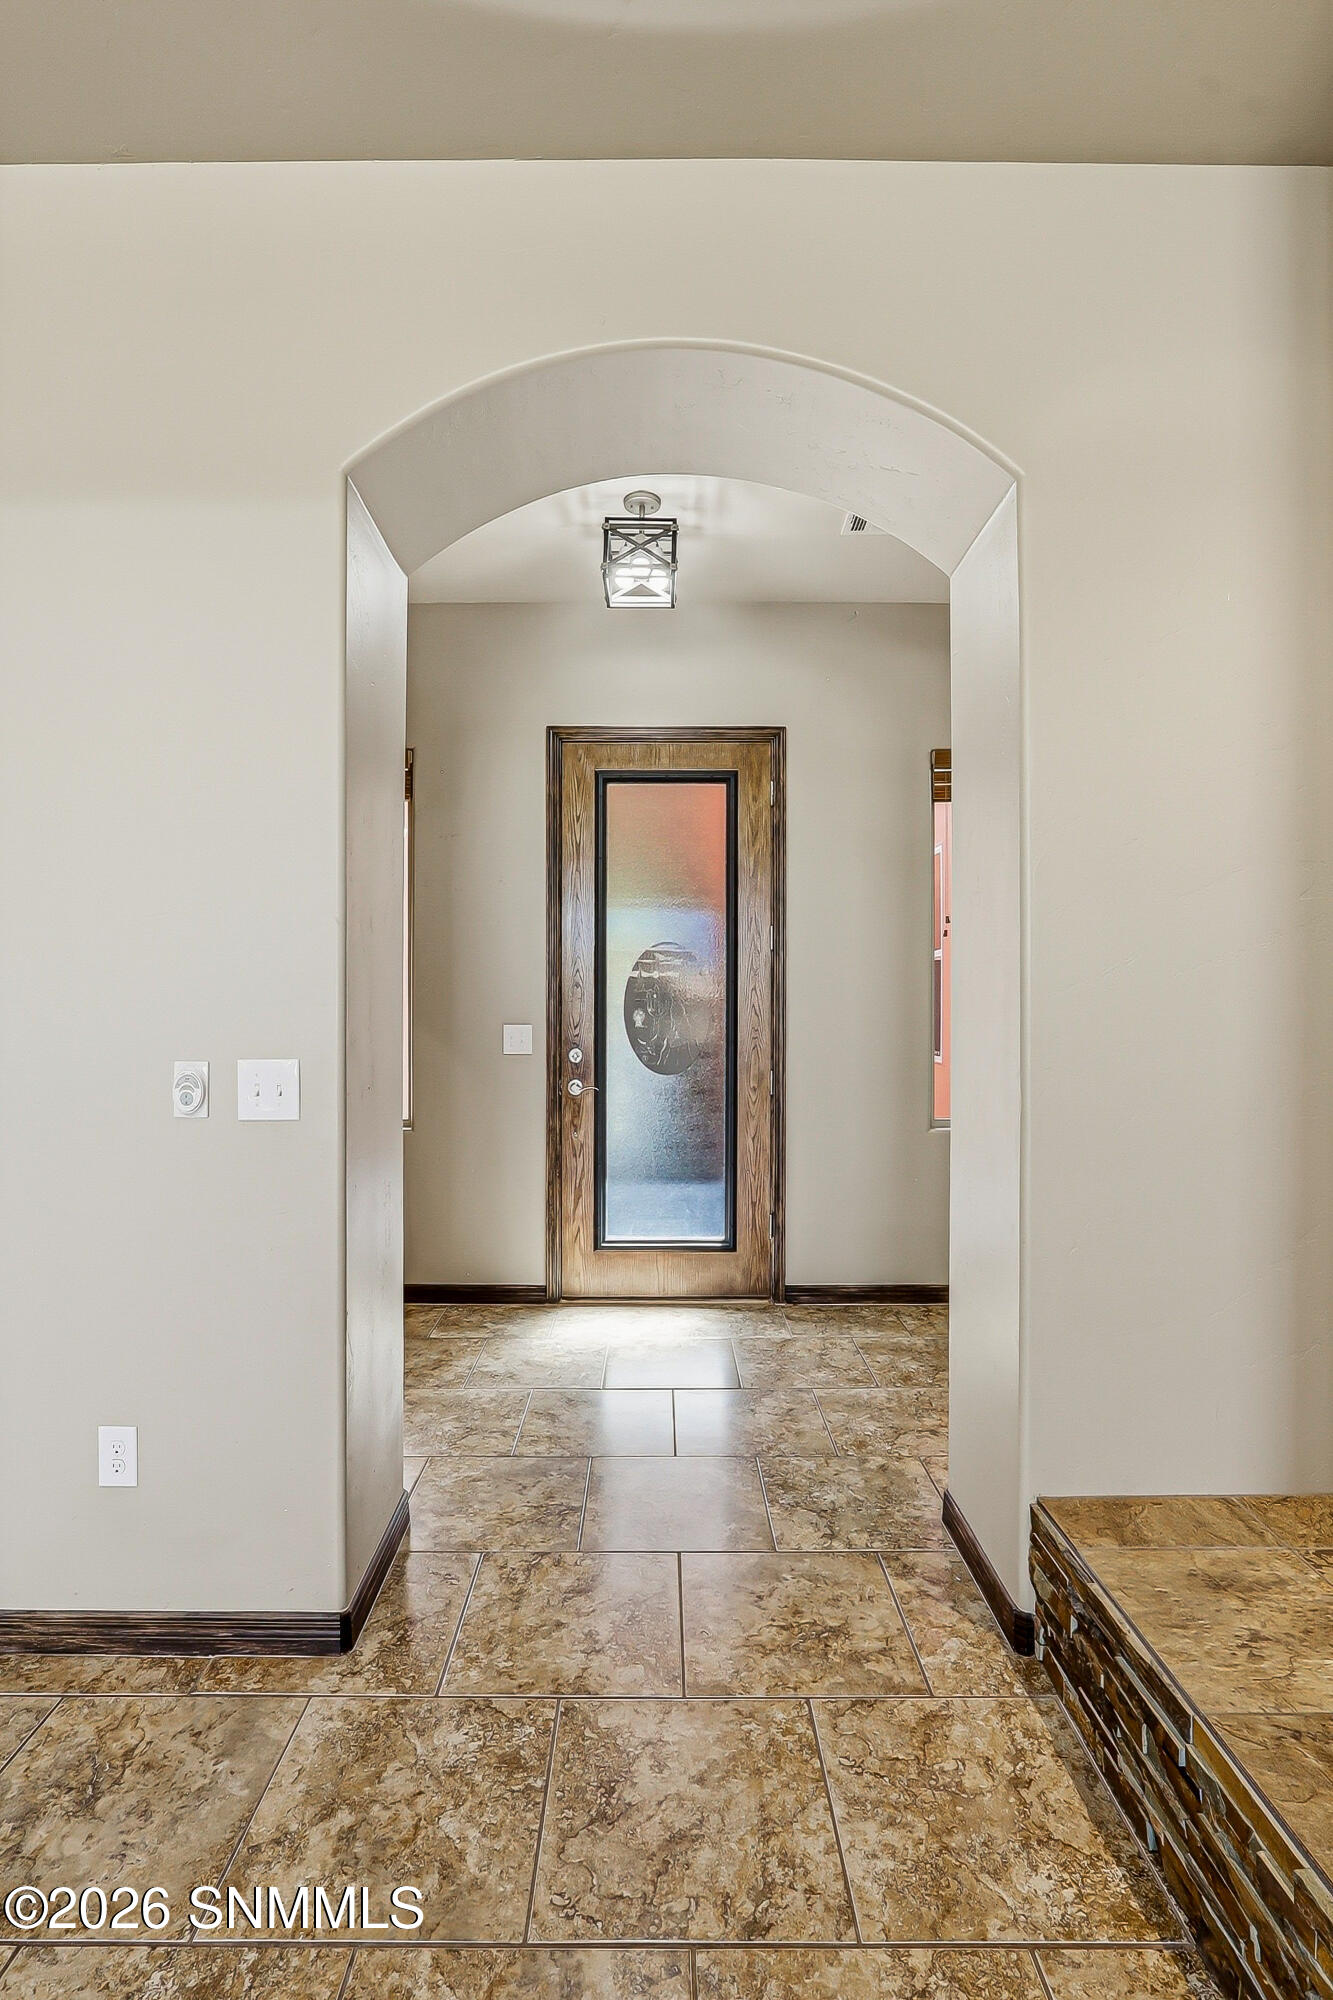


Seller's loss is your gain! The sellers are offering this home for close to what they purchased it for three years ago, but here's the bonus, they have invested over $30,000 in improvements during their ownership!Located in gated Phase 2 of The Pueblos at Alameda Ranch with access to the community swimming pool, this home is tucked away in a quiet cul-de-sac with no through traffic and no backyard neighbors. The zero-lot-line design provides a surprisingly spacious side yard, while the west-facing backyard offers gorgeous sunset and city-light views. It's perfect for entertaining with an extra-large covered patio with roll-down screens, artificial turf, brick-bordered pathway and pergola.During their ownership, the sellers installed hardwood plank flooring in all bedrooms and the flex room, added recessed lighting, replaced the refrigerator, dishwasher and built-in microwave, and upgraded the kitchen faucet and garbage disposal. They also remodeled the kitchen island with a granite countertop and sink.
Listing courtesy of EXIT Realty Horizons.

/u.realgeeks.media/saenzsmith/2.png)